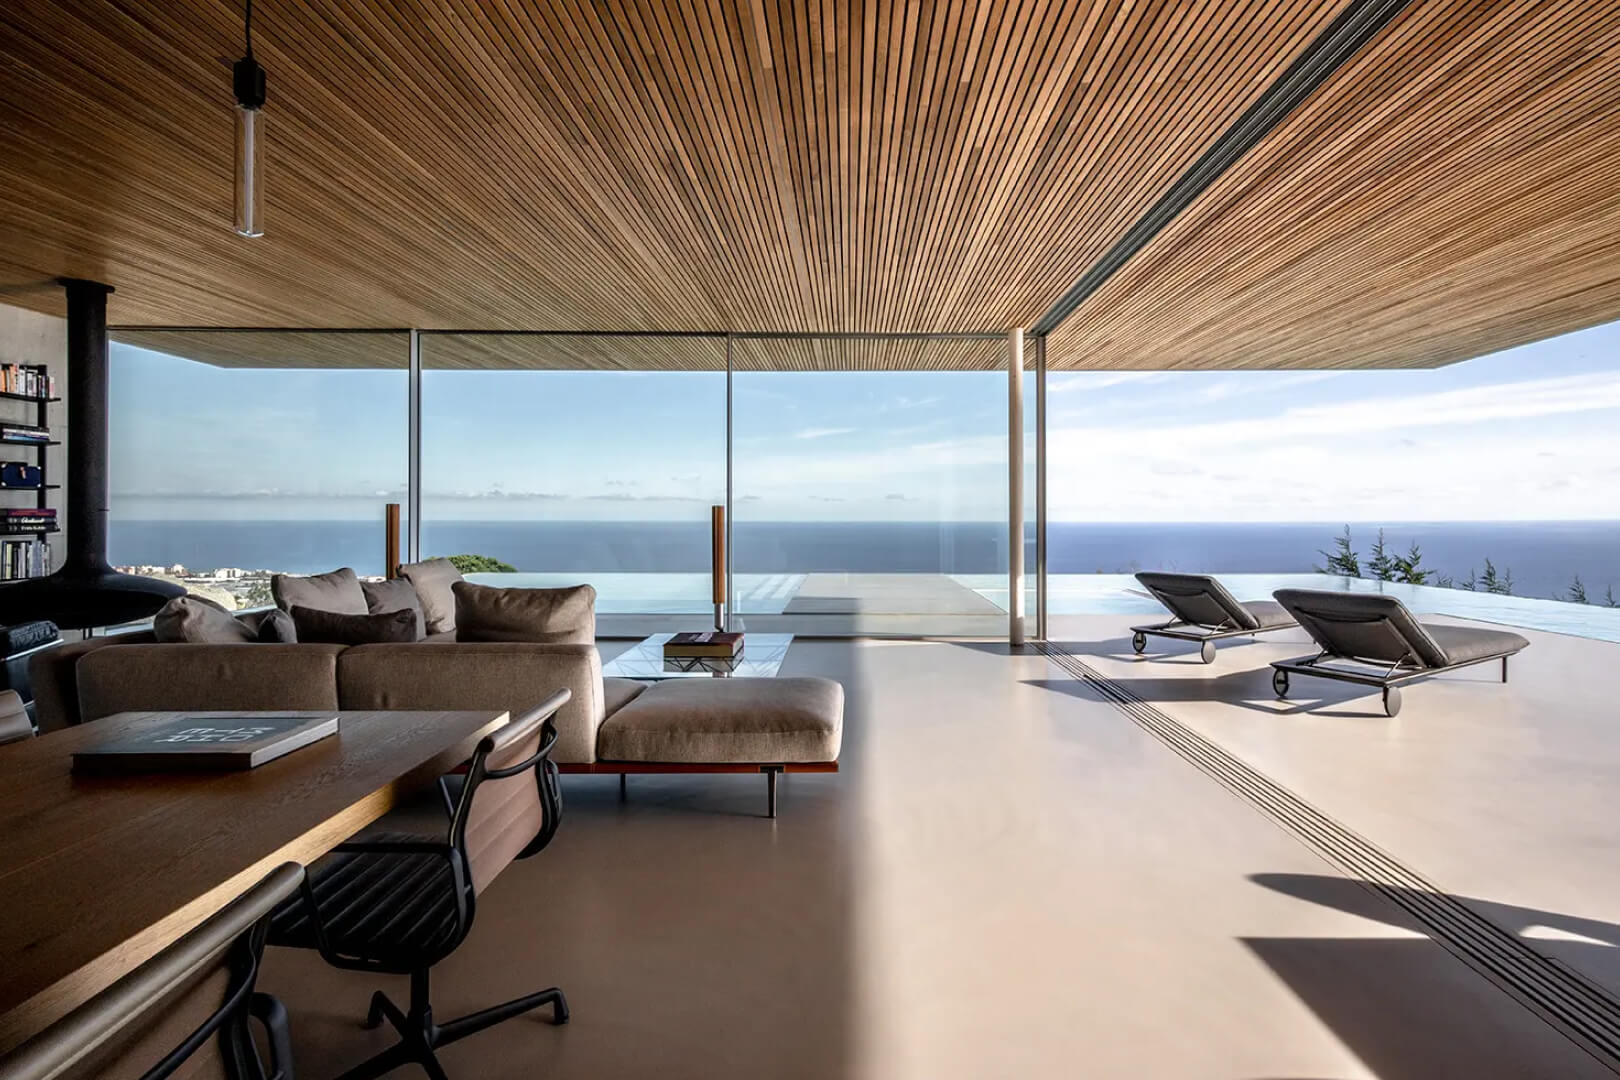
Ström Architects — Catalonia — Spain


Overview
Patented technology removing the barrier between indoors and outdoors. The Vitrocsa Invisible Frame system embeds all rails and frames flush within the floor, walls, and ceiling — leaving only the glass visible. No raised threshold. Just uninterrupted sightlines.
The Vitrocsa Invisible Frame is a patented window system that removes the barrier between indoors and outdoors. The frame is fully embedded under the floor, in the ceiling, and in the walls, allowing a glass wall with no visible vertical mullions or thresholds. The track is concealed beneath the floor finish, creating a flush surface with no raised threshold — ideal for seamless indoor-outdoor living and improved accessibility. The Invisible Frame is available in single-track or multi-track configurations and is compatible with Vitrocsa's core ranges: V56, TH+, and V32. The Invisible Frame operates as both a standalone system and as a configuration of the Vitrocsa Sliding system, where it appears as “Invisible Frame With One or Two Tracks”. It is also integrated by default into the Turnable Corner system.
Key Features
01
The window frame is fully embedded under the floor, in the ceiling and walls, allowing a glass wall with no visible vertical mullions or thresholds. Indoor and outdoor spaces blend together, enhancing views and design continuity.
02
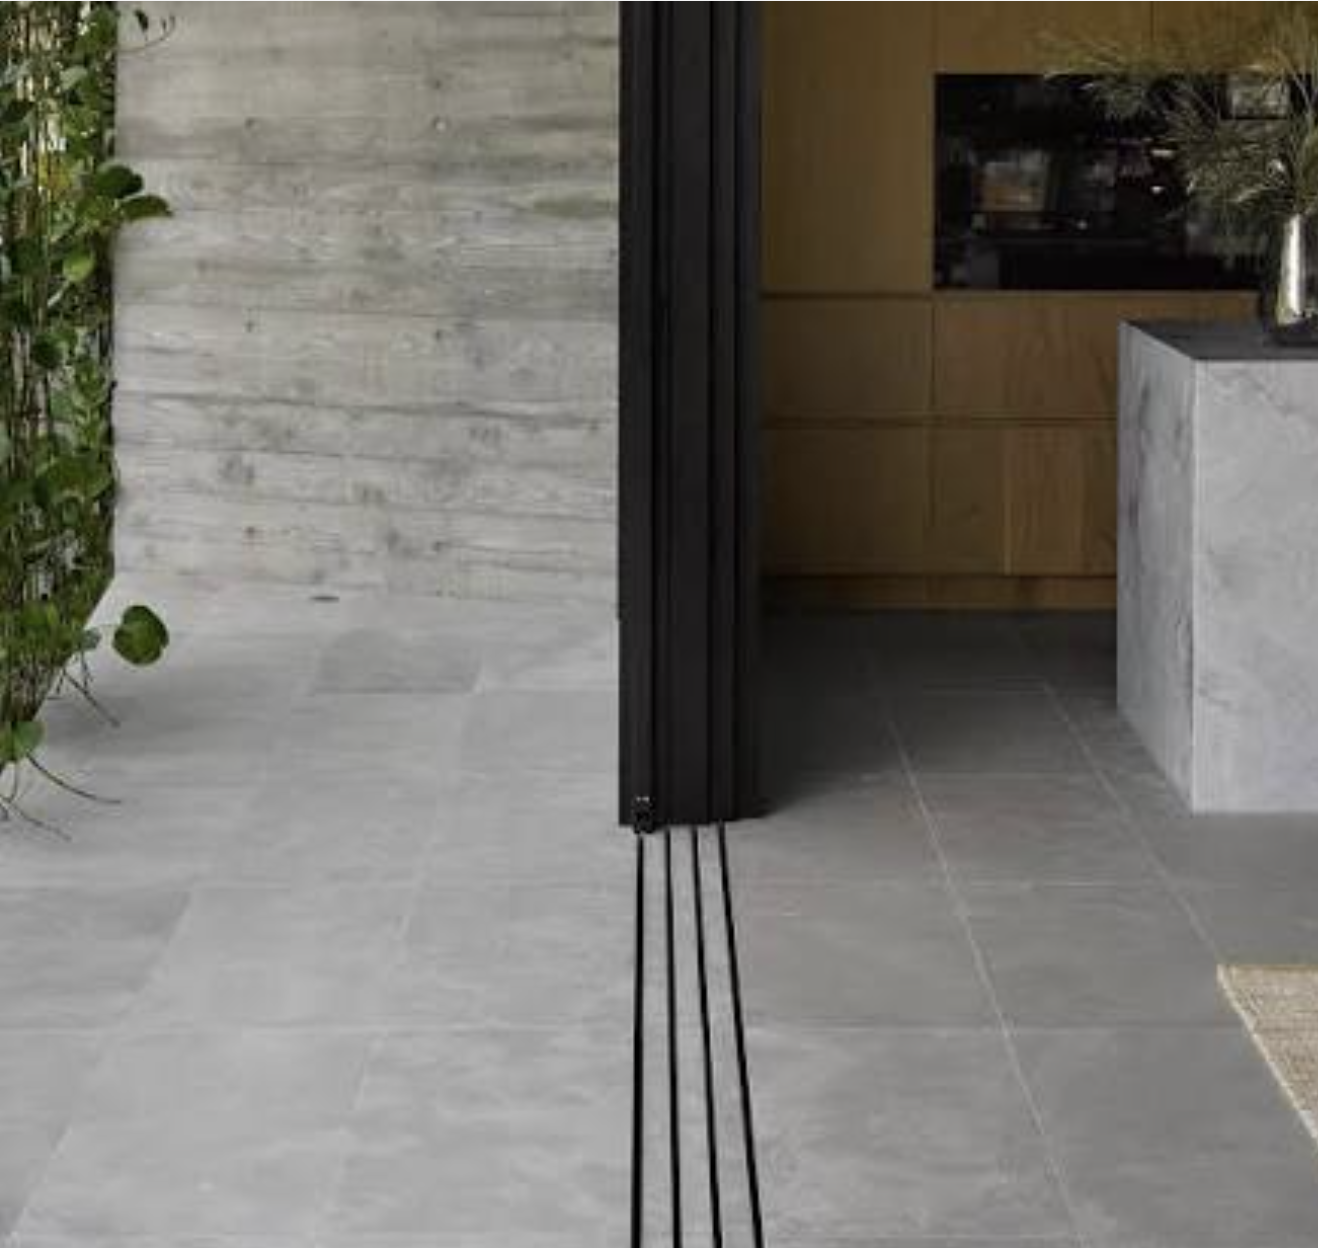
With the track concealed beneath the floor finish, there is no raised threshold. This provides unobstructed passage — ideal for seamless indoor-outdoor living and improved accessibility.
03
The Invisible Frame is thermally insulated and weather-sealed, matching the performance of our other systems even in demanding climates. Drainage and maintenance are managed out of sight.
04
Available in single-track or multi-track setups, the Invisible Frame can be tailored to opening size. It is compatible with Vitrocsa's core ranges (V56, TH+, V32) and is integrated by default into the Turnable Corner system.
Finishes
Every Vitrocsa system is available in a range of finishes to suit your architectural intent — from the signature anodised aluminium to bespoke powder coatings and stainless steel.
Standard EV1 anodised aluminium at 25 microns — the signature Vitrocsa finish, with special anodisation available for a bespoke metallic tone.
A large choice of RAL colours, from anthracite grey (RAL 7016) to jet black (RAL 9005), applied as a uniform matte powder coat.
Matte, fine-textured effect coatings such as “Moon Dust” (IGP-Effectives® 5903U90070F10) — volcanic ash with the subtle glow of meteorites — adding tactile depth and a refined surface character to the profile.
Bespoke effect colours from the IGP-Effectives® collection paired with IGP-DURA®one 56 — such as “Terra di Sienna” — alongside brushed stainless steel for a truly custom architectural statement.
The Vitrocsa Invisible Frame system embeds all rails and frames flush within the floor, wall and ceiling — eliminating visible thresholds entirely. Available in V56 and TH+ two-track configurations and the V32 single-track range for thermal reinforcement.
In Motion
Technical Specifications
Below is a comparative overview of the Invisible Frame window system's available ranges, highlighting key specifications and capabilities of each.
| Window Type | V56 | TH+ | V32 |
|---|---|---|---|
| Tracks | Two tracks | Two tracks | Single track |
| Connection Thickness | 22 mm | 22 mm | 23 mm |
| Panel Size | < 20 m² | < 20 m² | Up to 12 m² |
| Glass Thickness | 56 mm | 32 to 42 mm | 32 mm |
| Finishes | Standard EV1 anodised 25 microns; Powder coating; Special anodisation | Standard EV1 anodised 25 microns; Powder coating; Special anodisation | Standard EV1 anodised 25 microns; Powder coating; Special anodisation |
UK Availability
The Vitrocsa Invisible Frame system is available to specify, purchase, and install in the UK through Vitrocsa UK. All three Invisible Frame ranges (V56, TH+, V32) are available in the UK.
Technical Downloads
Download the Invisible Frame datasheet directly, or request CAD drawings and Revit BIM objects from our technical team.
Installation
Vitrocsa systems in the UK are installed by UK-based trained installers, using a hybrid in-house and partner programme model. After installation, Vitrocsa UK serves as your primary support contact through a hybrid aftercare model.
Lead time: Typically 12 weeks from drawing sign-off.
Pricing: Provided on quotation; commercial terms available on request.
For Specifiers
The Invisible Frame system is designed for architects and specifiers seeking frameless minimalist glazing. Our UK team provides:
In Practice
Projects featuring the Vitrocsa Invisible Frame window system.
FAQ
Answers to the most common questions about the Vitrocsa Invisible Frame window system. Can't find what you're looking for? Ask Cortex or contact our team directly.
Next Step
Share your project details and our UK technical team will prepare a detailed quotation. Pricing is provided on quotation; commercial terms are available on request. Typical lead time is 12 weeks from drawing sign-off.
Gated Resource
A comprehensive reference for architects and specifiers working with minimalist window systems. Covers system selection, thermal performance, glazing specification, structural requirements, and installation planning.
Company Brochure
A complete overview of our heritage, six window systems, certified performance, and global architectural references.
Vitrocsa Agent
Cortex is our AI-powered UK website assistant, grounded in verified Vitrocsa knowledge with the same truth controls as Synergy. Ask about our window systems, technical specifications, or reference projects — and let our team follow up with the right resources for your project.
Instant Answers
Grounded in real product data
Smart Capture
Every enquiry logged for our team
Direct Routing
Connects you to quotes & specs
Every conversation is securely stored and reviewed by our team — so we can follow up with tailored specifications, samples, or a quotation for your project.
Cortex
Online · Vitrocsa AI Assistant
How can I help?
Ask me about our window systems, technical specifications, or reference projects. Try one of these to get started:
Explore the Full Range
Uninterrupted vistas grounded in Swiss engineering
Truly unique façades with a radius as tight as 3 metres
A dramatic alternative to traditional hinged doors
Expansive floor-to-ceiling openings that glide effortlessly upwards
Completely liberate a corner from any structural post

