All Projects
Hale Lana House
About this project
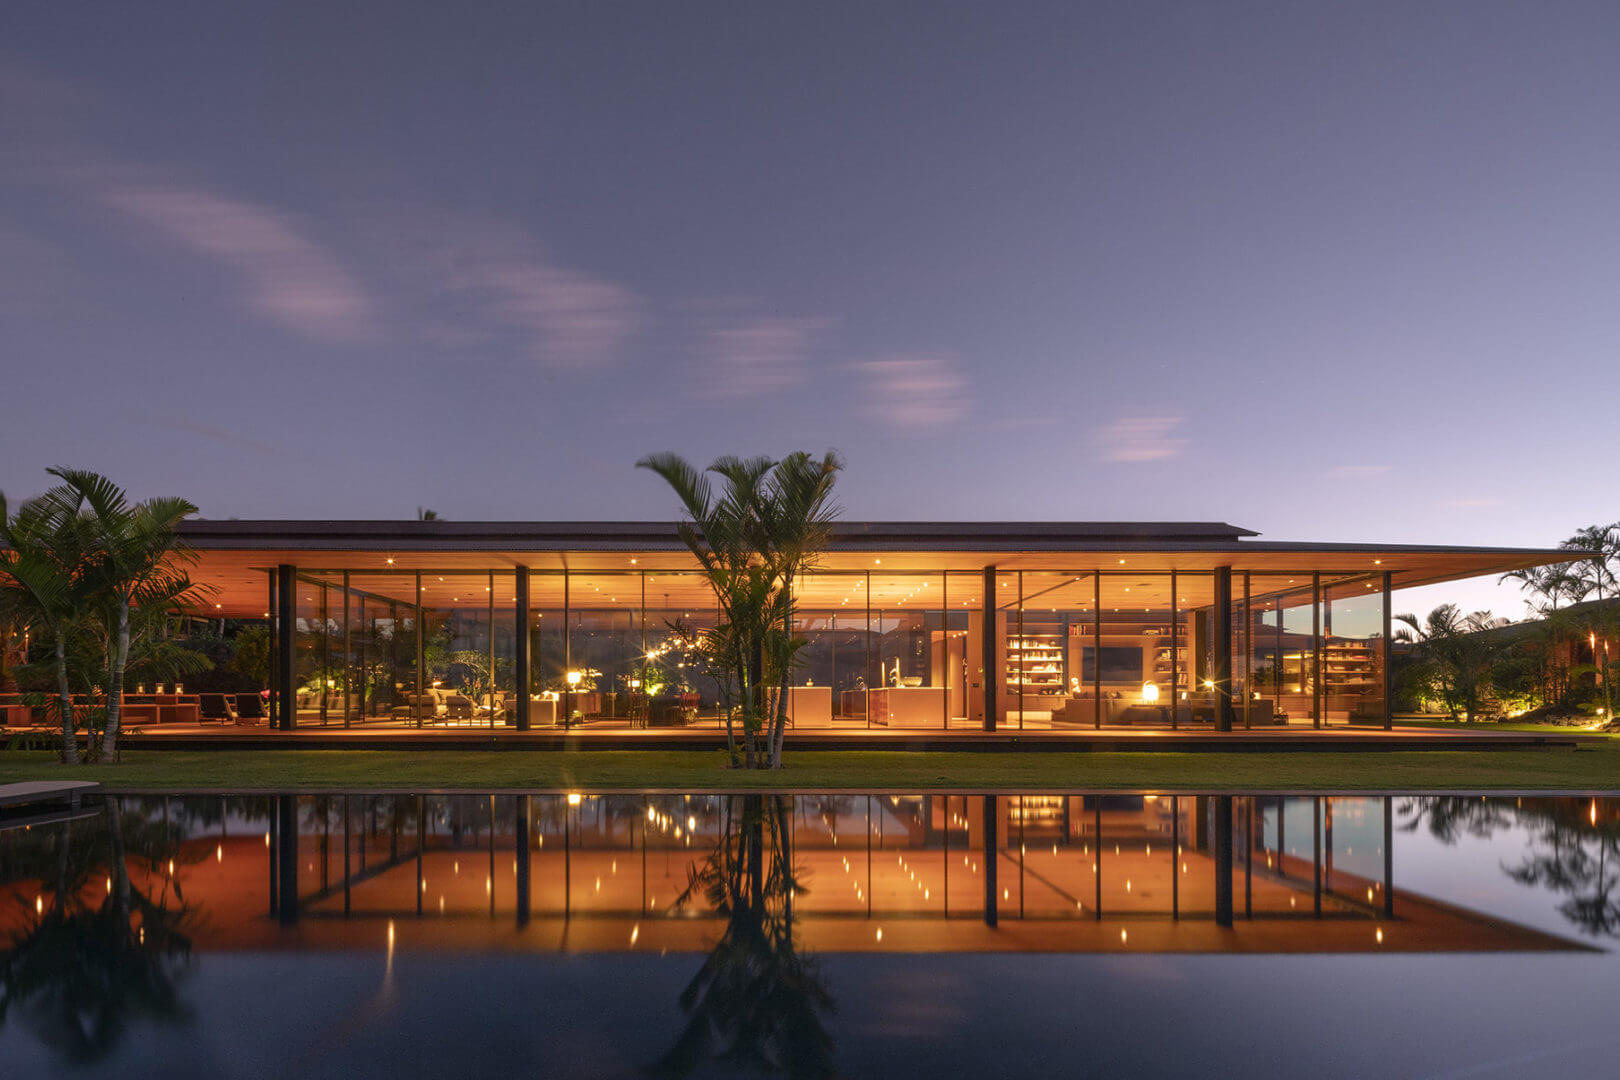
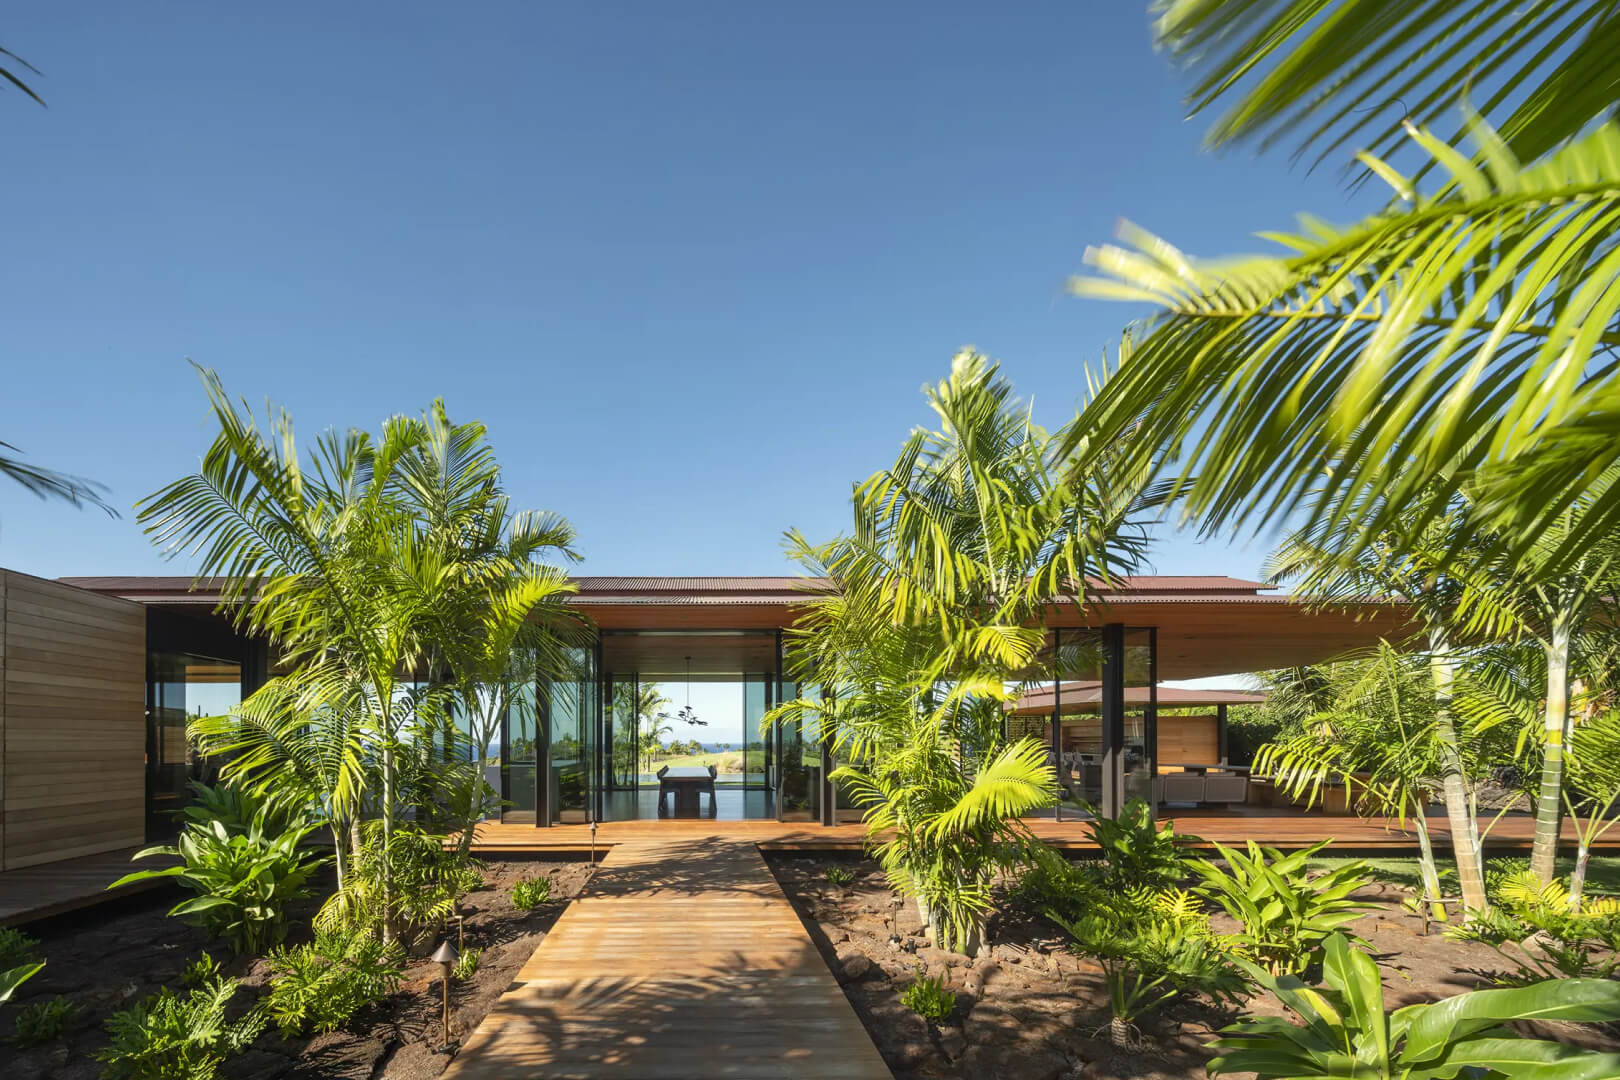
A series of floating pavilions connected by terraces and elevated gardens, anchored by Vitrocsa Sliding Windows.
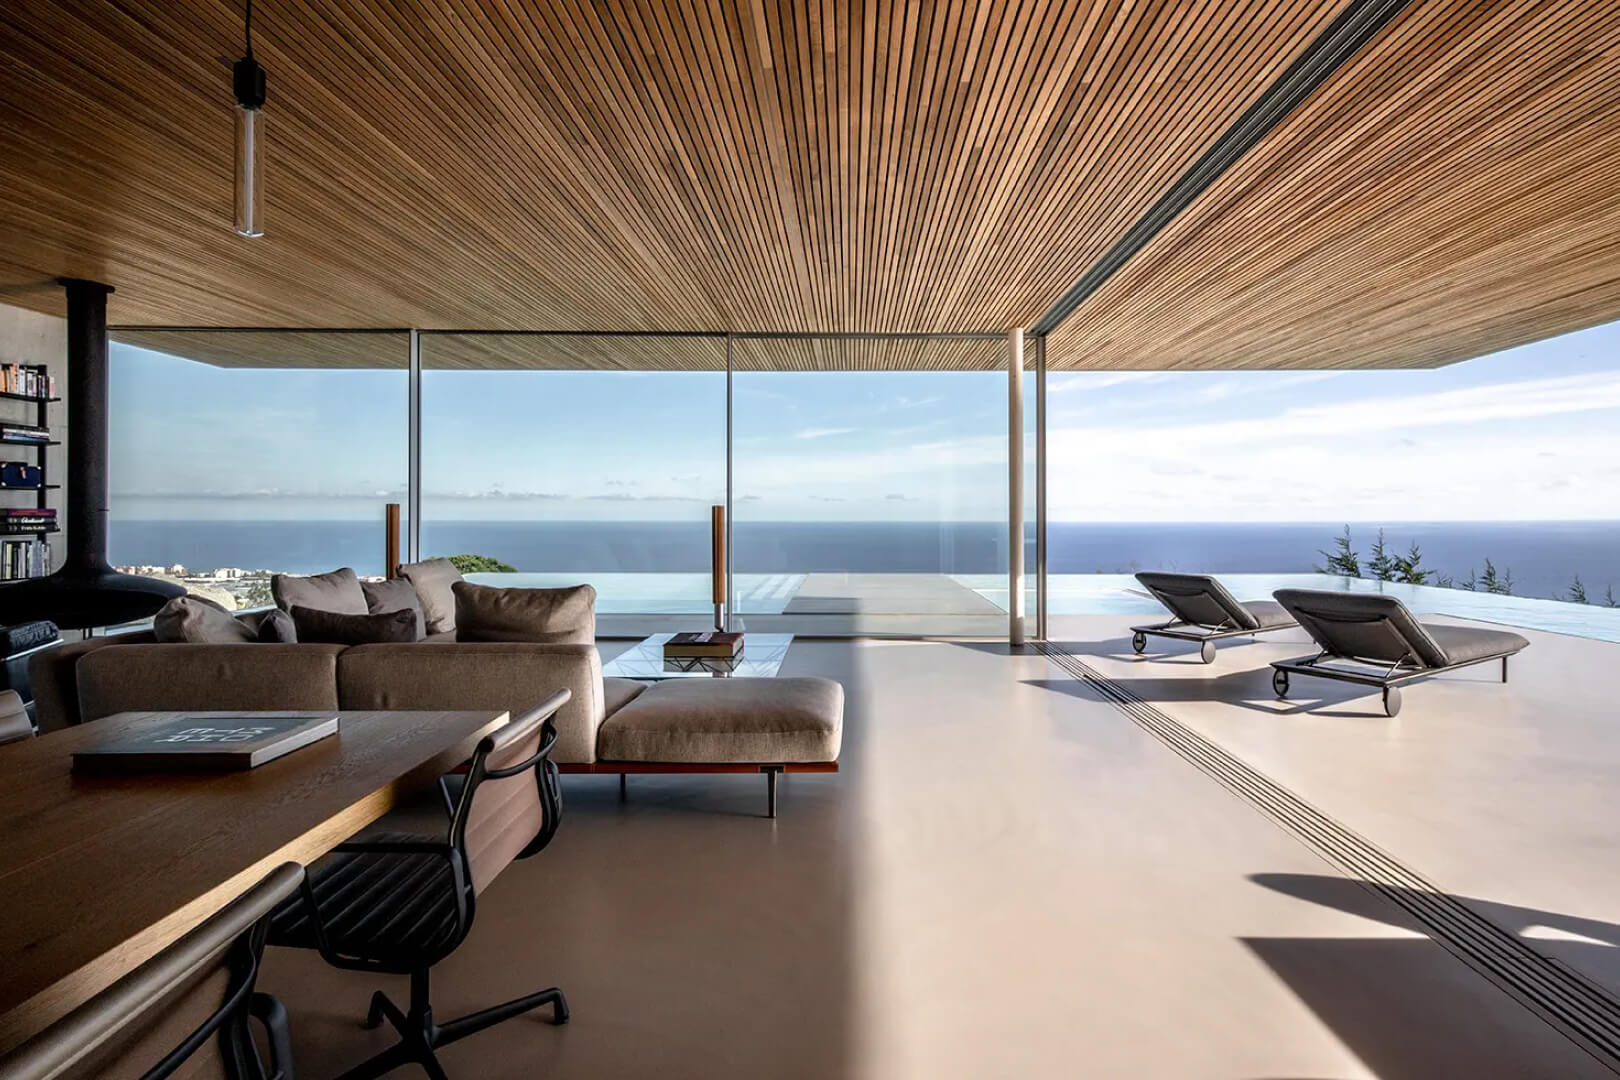
Hale Lana House, designed by Olson Kundig, unfolds as a series of floating pavilions connected by terraces and elevated gardens. At the heart of this residential experience are the Vitrocsa Sliding Windows, which dissolve the boundary between interior comfort and the lush Hawaiian landscape.
Gallery
More Projects