Flag House
About this project
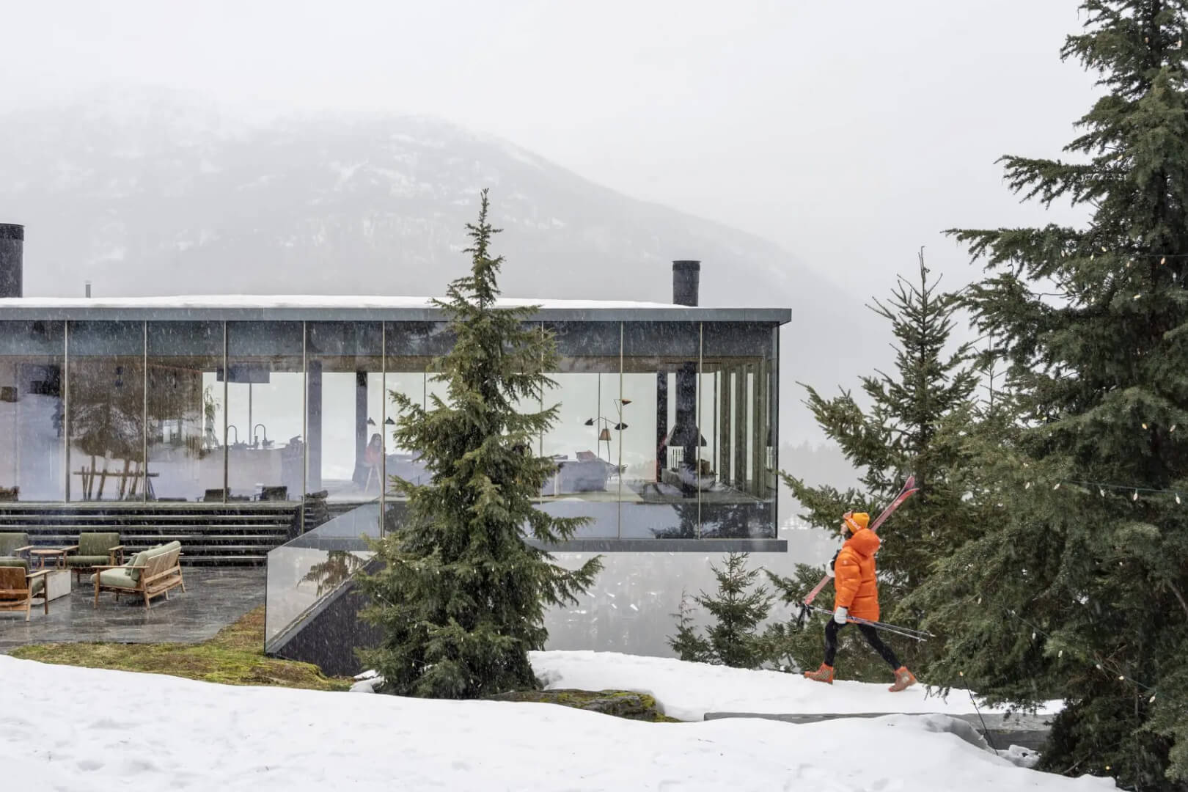
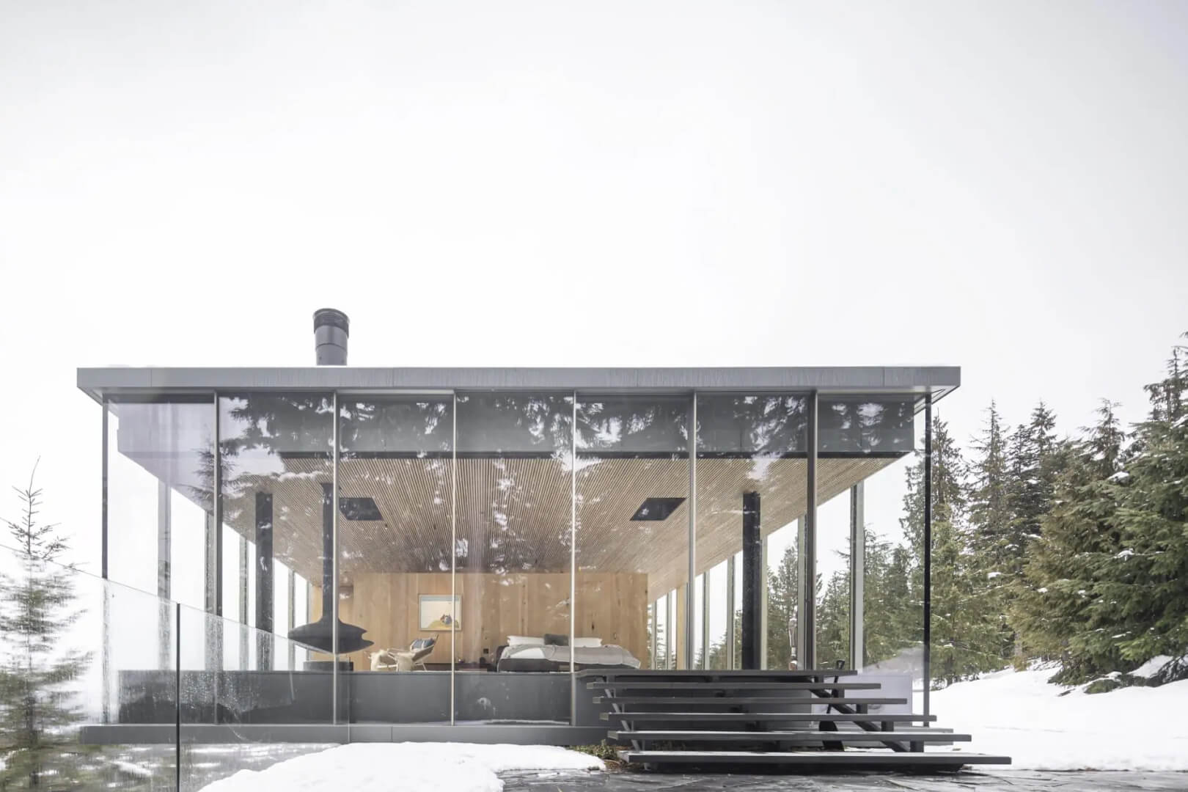
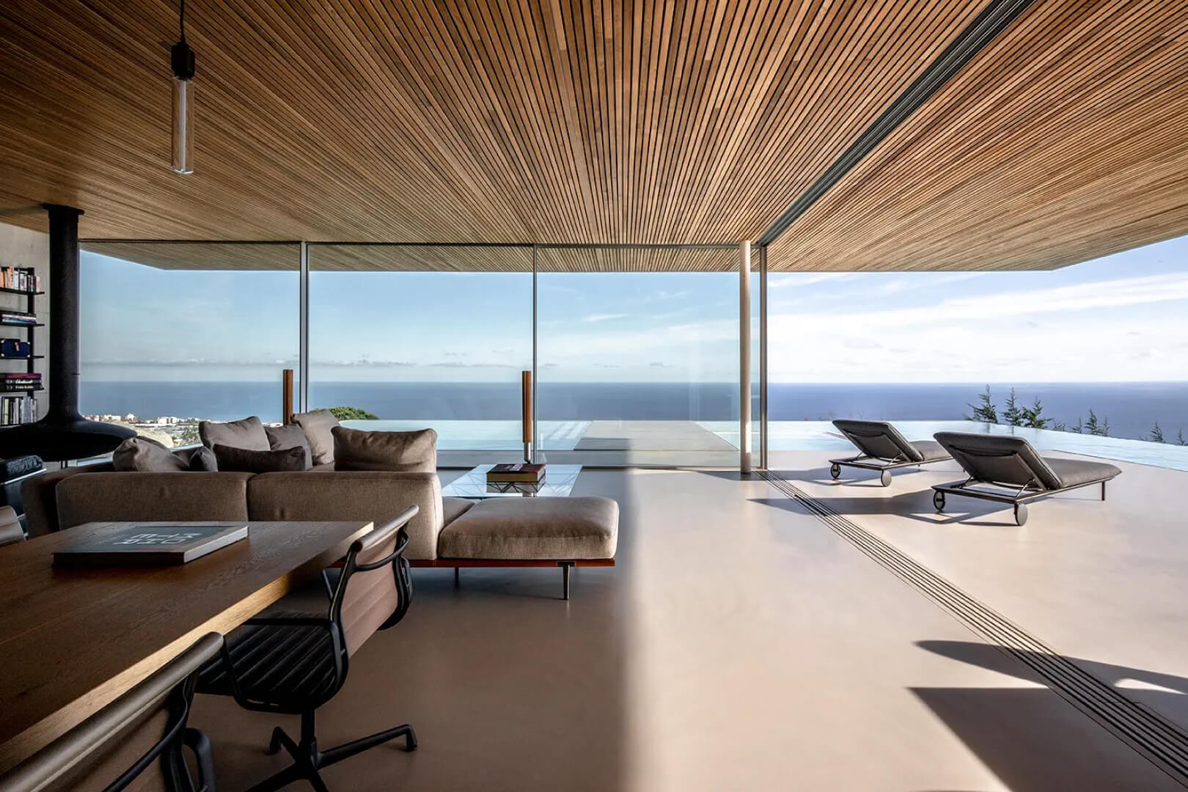
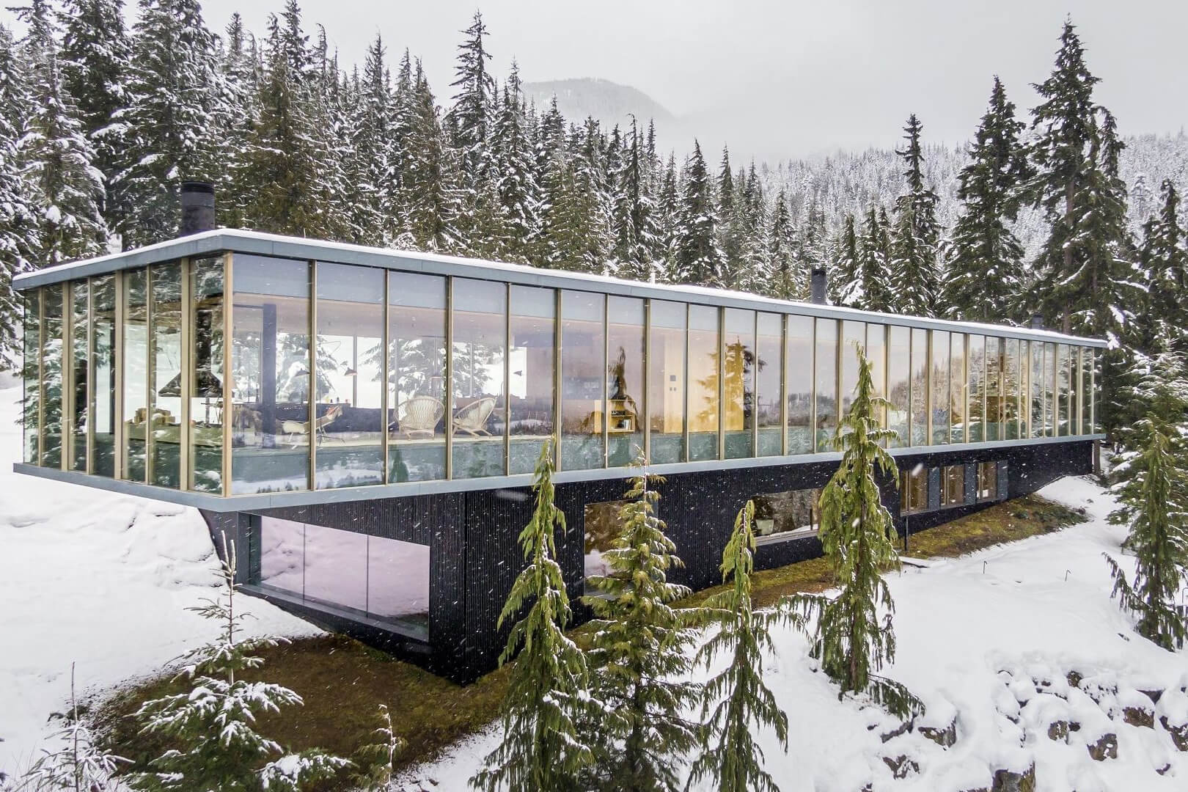
A perfect harmony between architecture and nature — a large glass box opening interiors to the surrounding landscape.
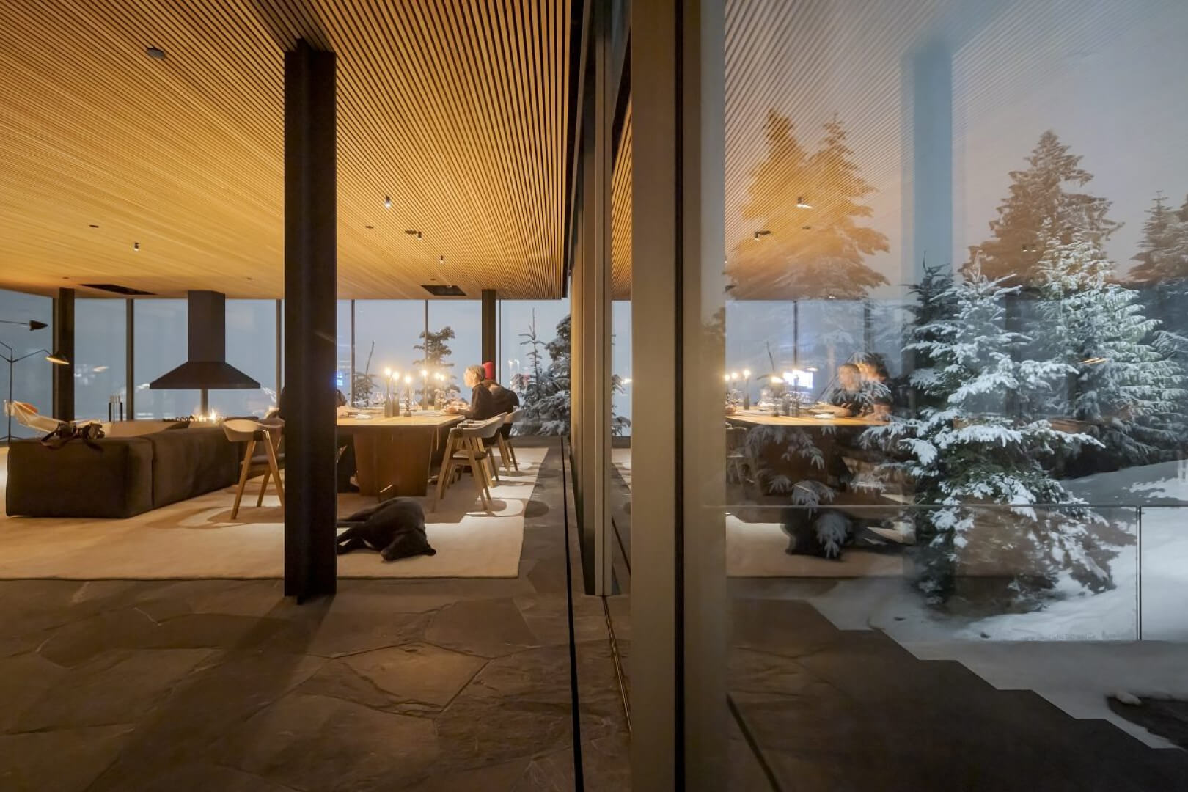
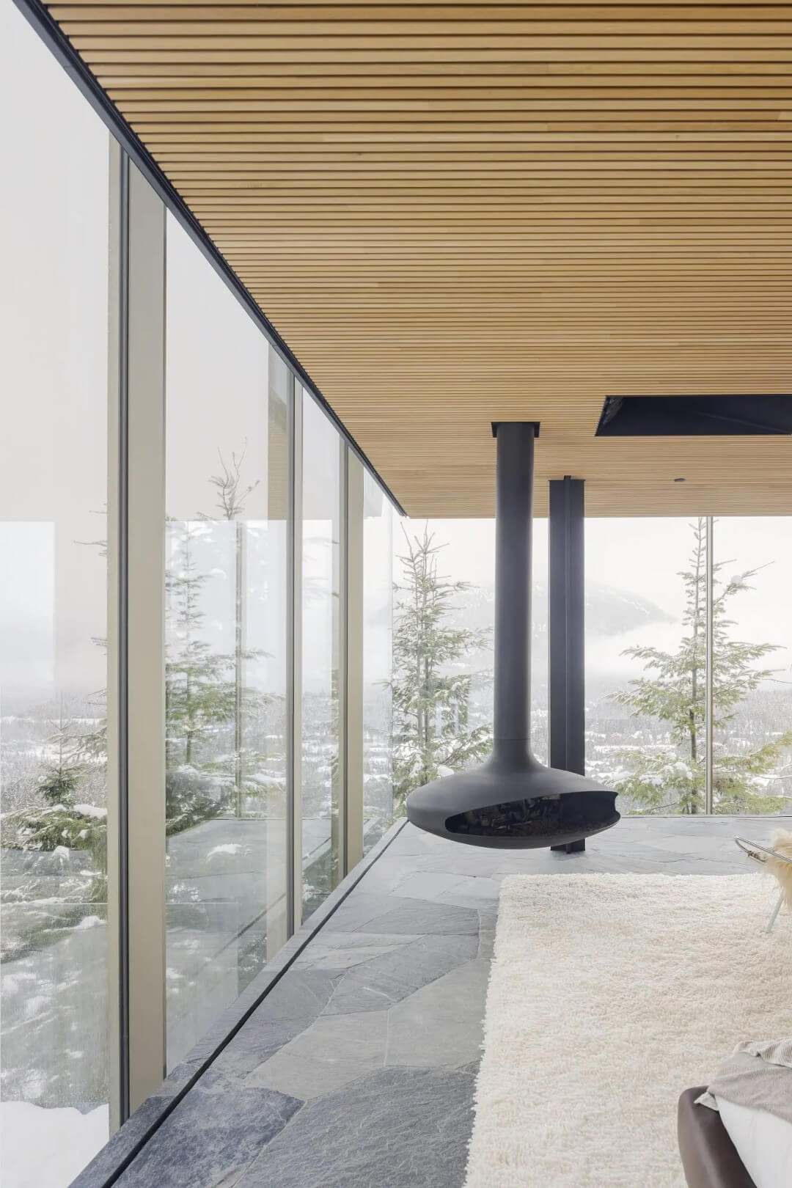
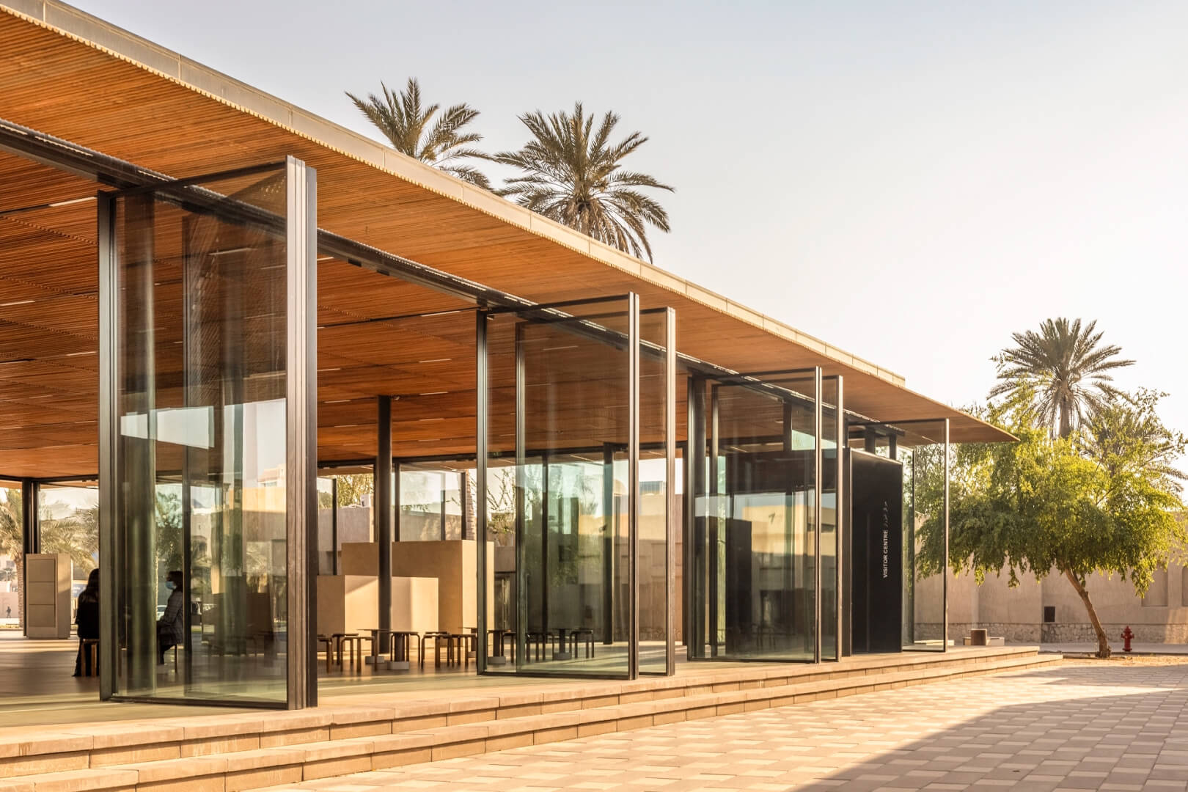
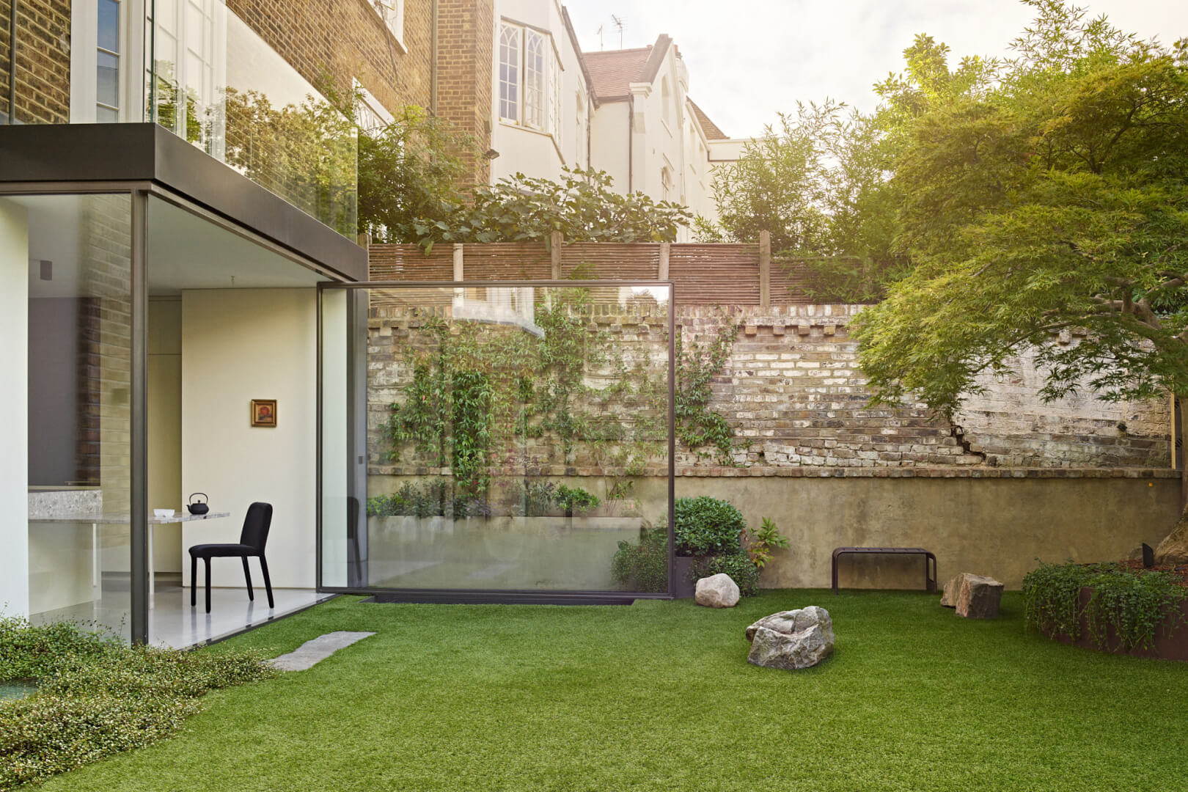
The Flag House, designed by Studio MK27, is a perfect harmony between architecture and nature. The house is designed as a large glass box, opening up the interiors to the surrounding nature and bringing the outside in. The structure appears to float above the ground, emphasizing the sense of lightness and transparency. Vitrocsa minimalist windows play a central role in this unique architecture. With a total of 102 glass panels, mostly using the fixed or frameless sliding window systems, they amplify the sense of openness. Most of these panels are 4.3 metres tall, offering breathtaking panoramic views. Among them is a large pivoting window measuring 2.7 metres in height.
Gallery