
Projects · 4 min read
Flag House: A Study in Turnable Corner Glazing
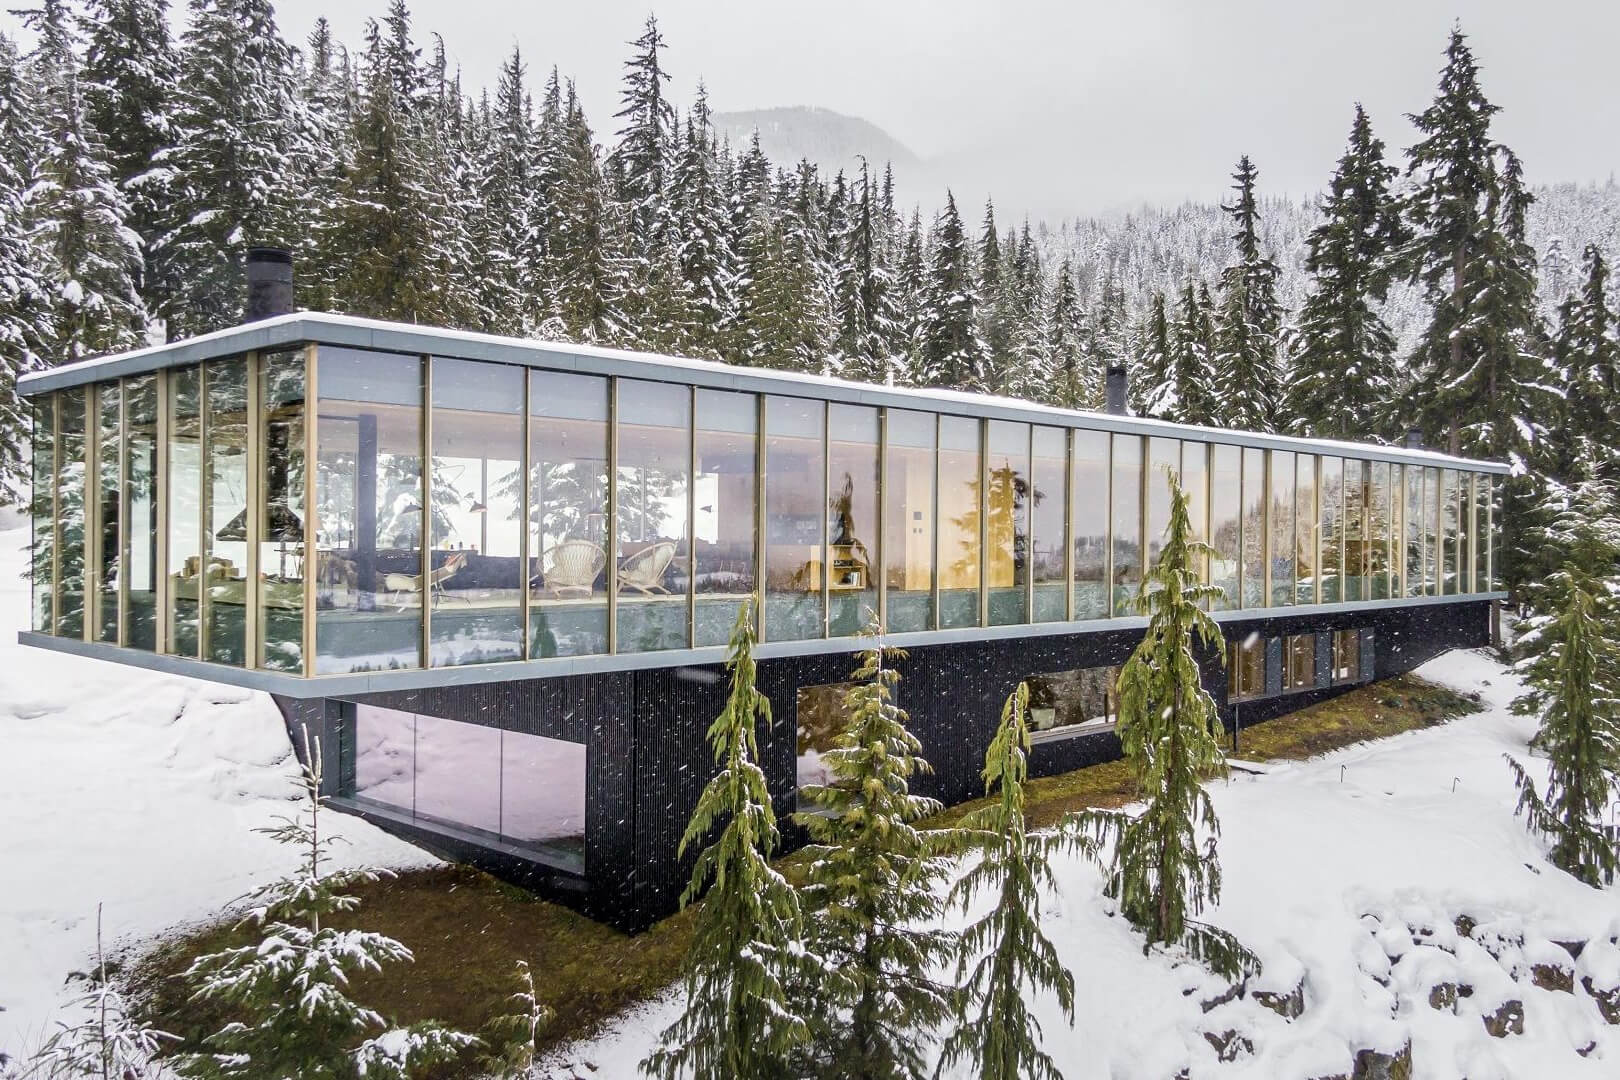
How Vitrocsa's Turnable Corner system eliminated the structural post at Flag House, opening the corner completely and dissolving the boundary between interior and garden.
The challenge
Flag House presented its architects with a familiar problem: how to open a corner of the building completely, without any structural post interrupting the view. Conventional sliding systems require a fixed mullion where two glass walls meet — a compromise that undermines the very idea of seamless indoor-outdoor living.
Vitrocsa's Turnable Corner system was engineered precisely to solve this. Each sliding panel travels to the corner, then pivots 90° on a specialised roller mechanism and moves out of the opening entirely. The result is a corner that opens fully, with no glass, no frame, and no post remaining.
The system
The Turnable Corner operates in the TH+ range, delivering the thermal insulation required for large corner openings. Each panel can be up to 6 m² and weigh up to 250 kg — capacities that the roller mechanism handles with balanced, controlled movement.
When closed, the panels meet at the corner with the same slim 22 mm inter-panel profile that defines every Vitrocsa sliding system. When open, the panels can be concealed entirely within a wall cavity, leaving the corner completely clear.
The outcome
At Flag House, the Turnable Corner transformed what would have been a structural compromise into the home's defining architectural moment. The corner opens to the garden with nothing in the way — a pure, uninterrupted connection between inside and outside that only minimal glazing can achieve.
Interested in Vitrocsa?
Request a Quote
